Knightbridge
Billericay, Essex

Simon and Suzanne came to us with a problem familiar to many homeowners - a poorly built conservatory added by the previous owners had gradually made their home worse rather than better. Cold in winter and unbearable in summer, it sat between their living space and their garden like a barrier, cutting off natural light, blocking the connection to outside.

To make matters worse, the conservatory had become a makeshift utility room, meaning anyone hoping to reach the garden had to navigate past the washing first.
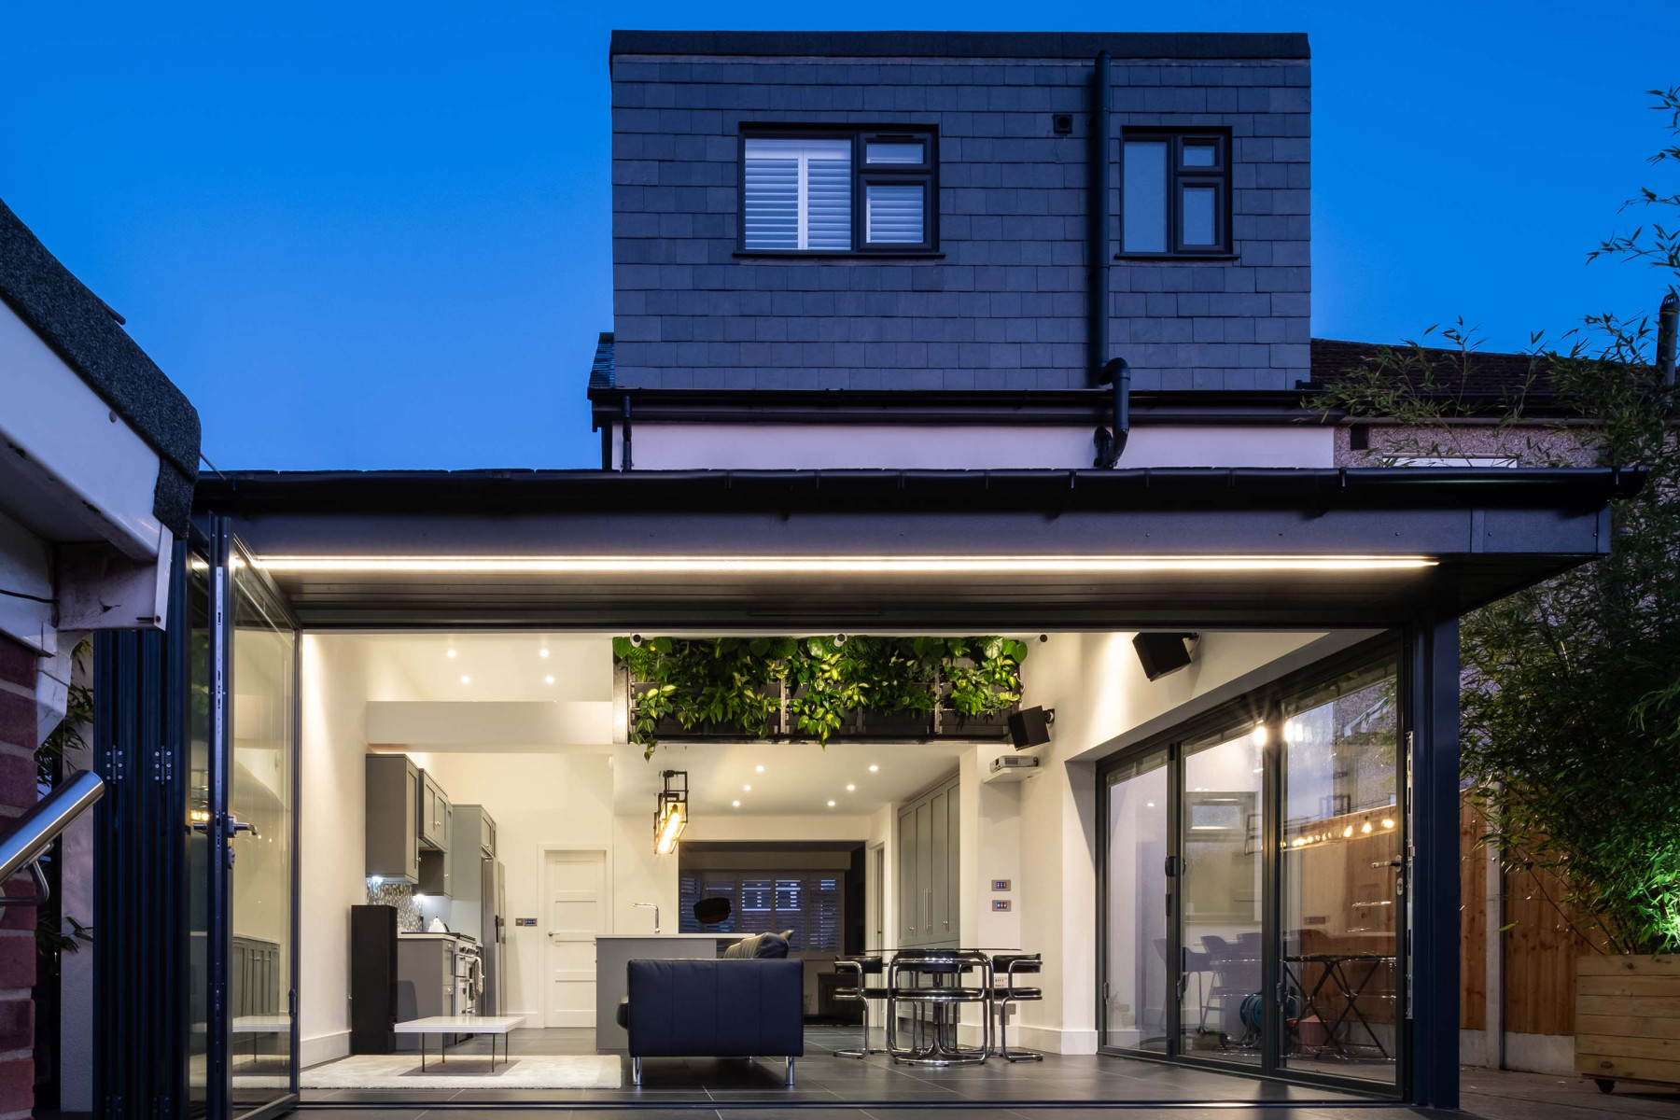
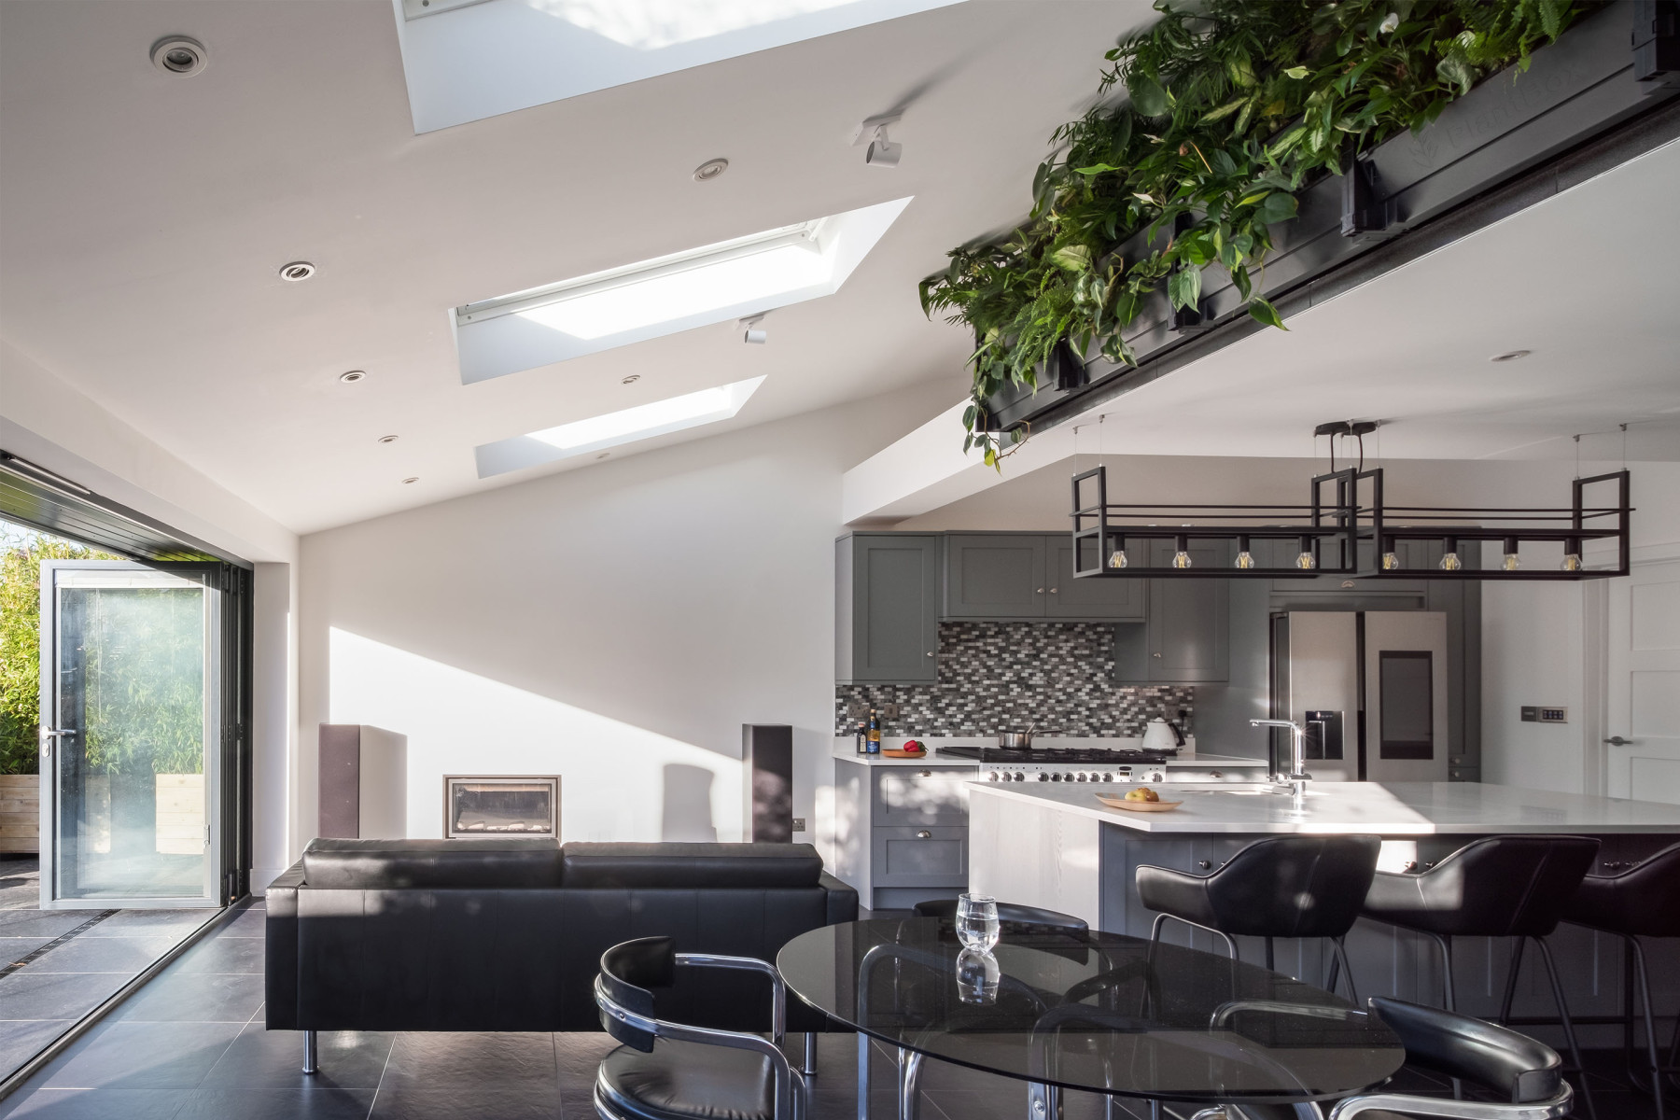
Billericay Architect

The first instinct was a conventional side and rear extension. But when we tested the layouts, the spaces felt clunky with the geometry of the site wasn't responding to the obvious solution. We stepped back and looked again.

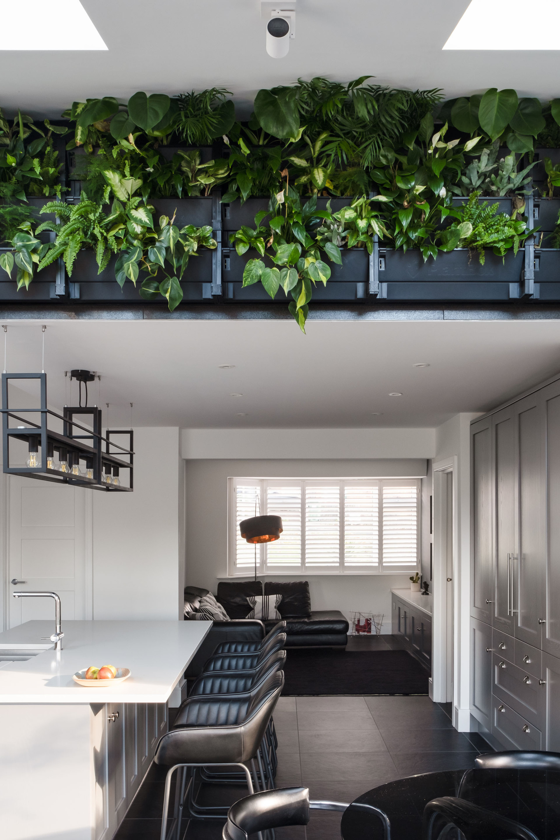
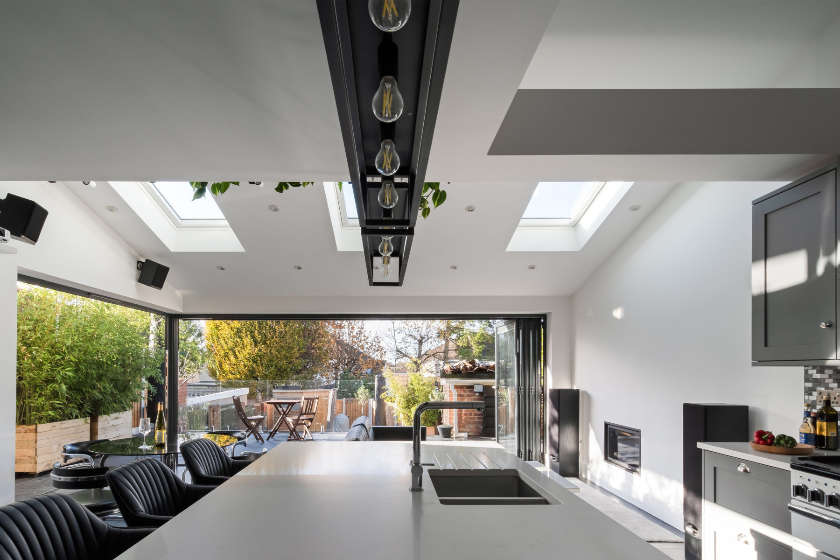
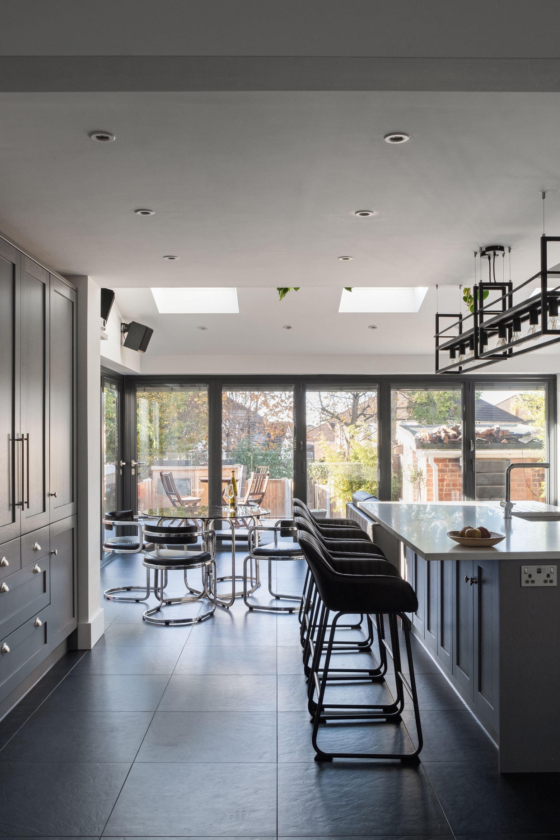
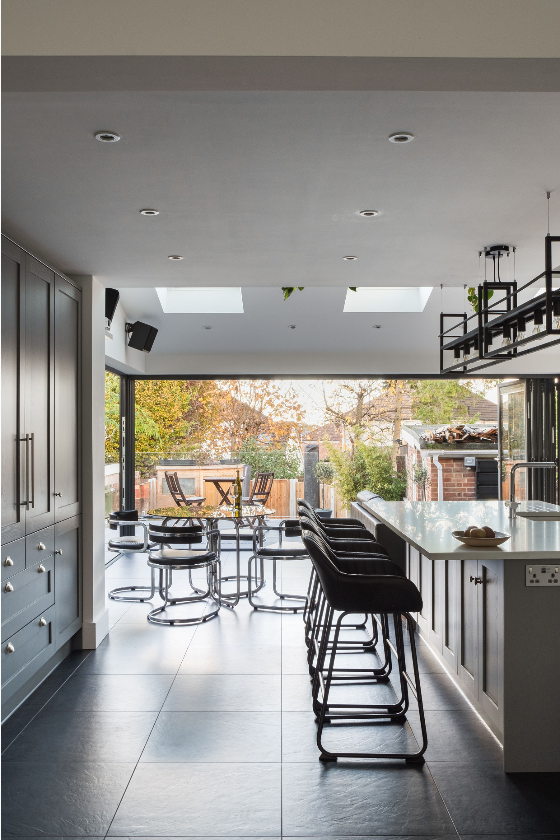
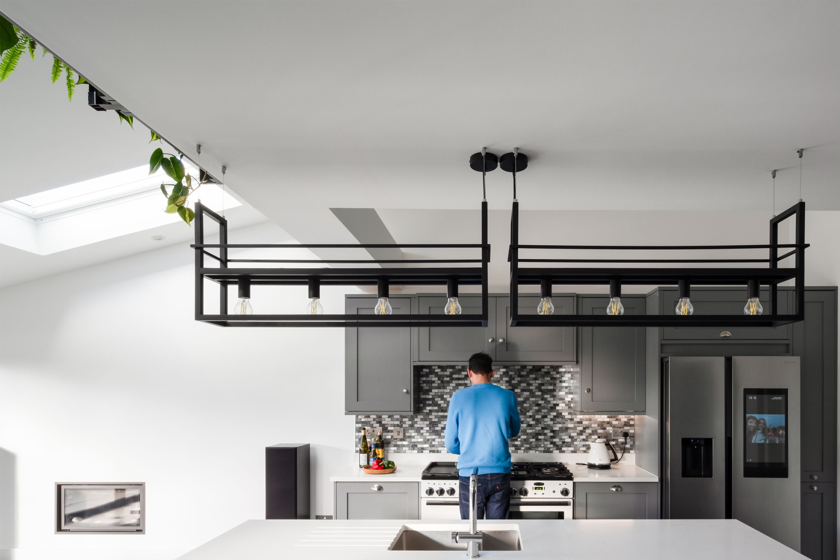
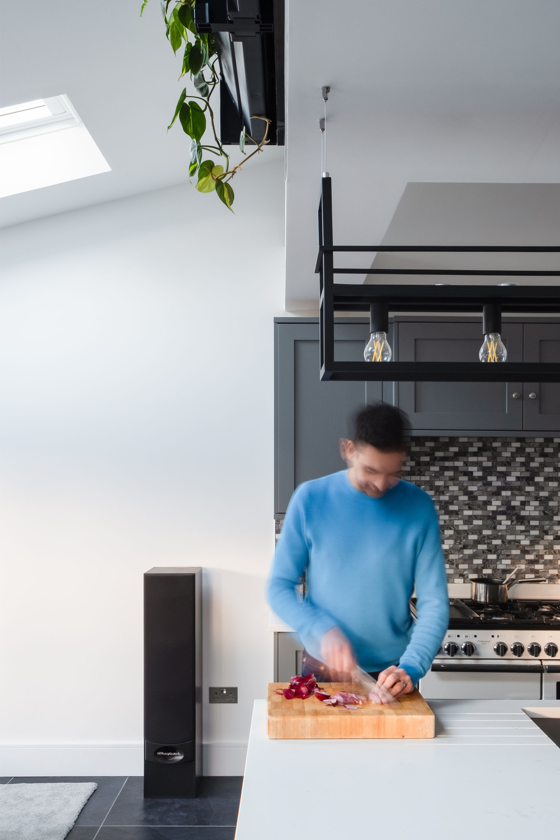
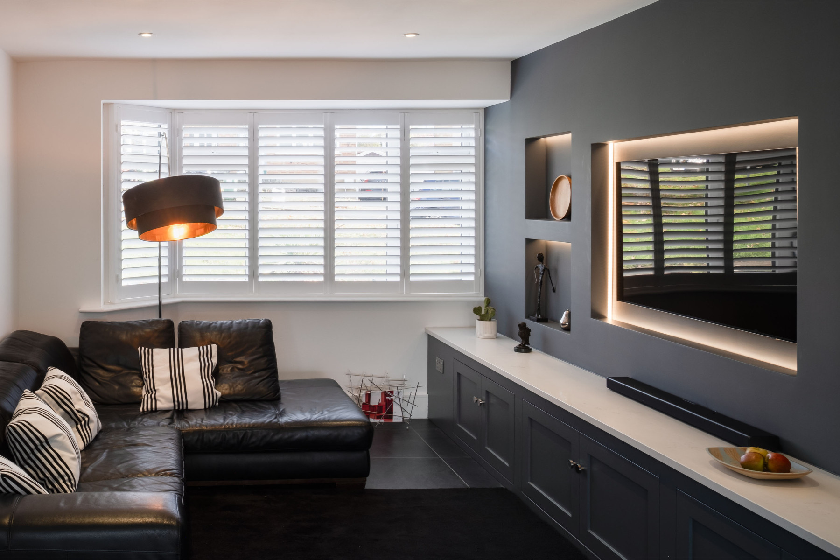
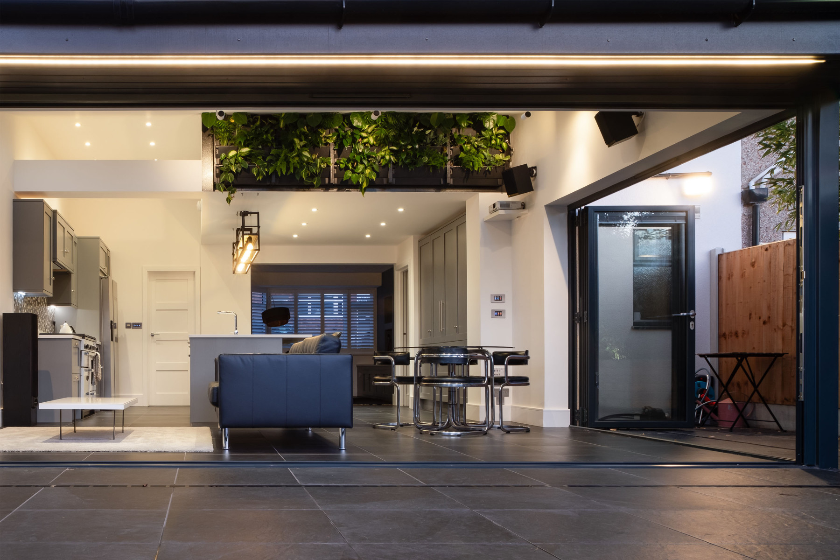
The answer was a single-storey wrap-around extension, hugging both the rear and side of the house. The moment we introduced a corner bifold at the junction, the scheme came alive. The garden and the living space became one continuous environment. Light — which had barely reached the centre of the ground floor — now pours through from noon to dusk. The utility room moved to the front of the plan, placed deliberately in the darkest corner of the site where it belongs.

Upstairs, a new loft conversion created a master suite for Simon and Suzanne — a generous bedroom with views across toward Hannakins Farm and the surrounding Essex countryside, a quiet retreat sitting above a home that had been transformed below.

The project is a reminder that the right answer is rarely the first one. What this house needed wasn't more space — it needed the right space, in the right place, oriented to the light.

  • #39
  • #40
View all projects No more projects No previous projects

Every project begins with a Design Discovery.

A focused conversation about your home, your priorities and what great architecture could mean for you. It is the right first step for both of us.